AI Overview
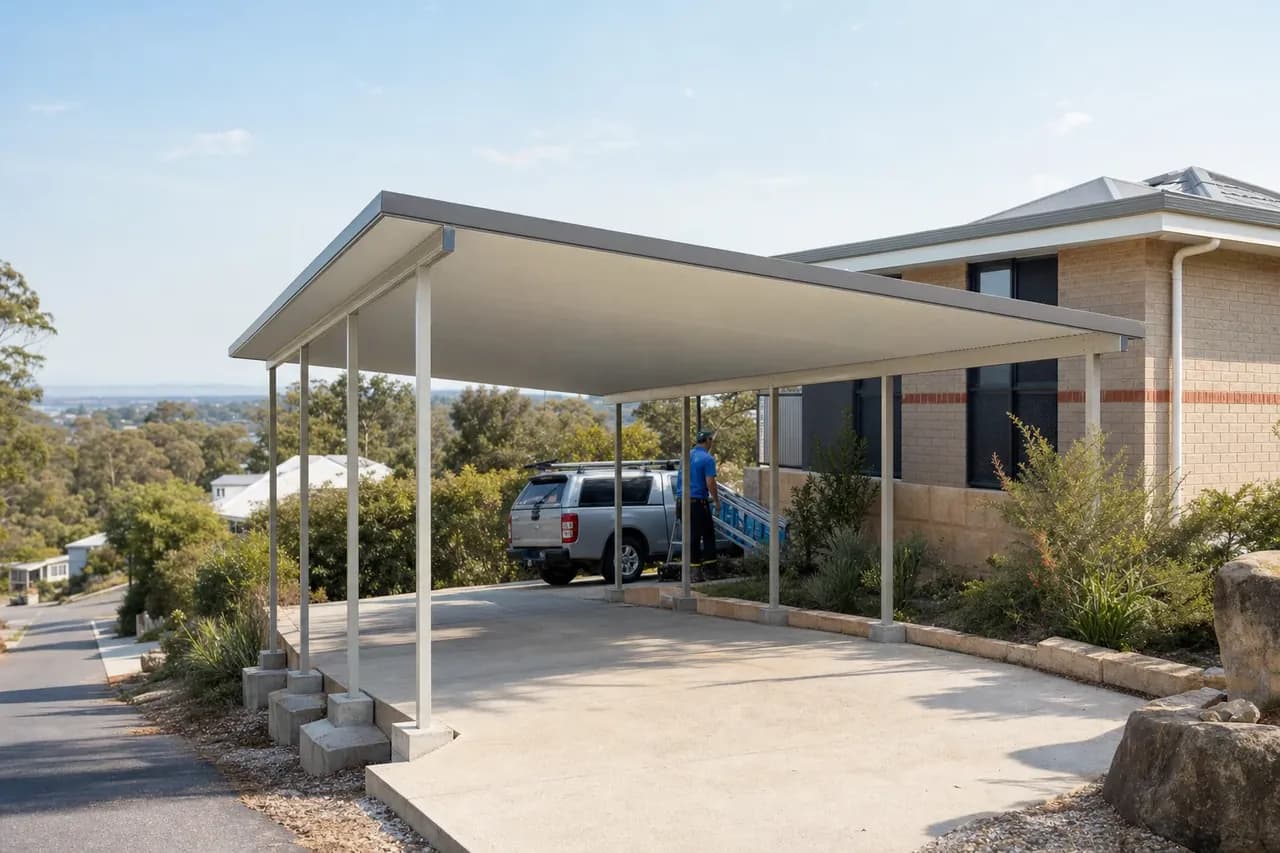
A sloping driveway does not rule out a carport, it changes the design inputs. The roof beam stays level while the ground falls away, so post lengths, footing heights and clearance all vary across the footprint. The two things that decide whether a design works are the total vertical fall across the parking area and where the roof water goes once the structure starts catching rain.
Key highlights
- The roof beam is always level, so the posts carry the fall
- Clearance is tightest at the high end of the slope, and that is the number that matters
- Footings are stepped, poured to a different height under each post
- Roof water has to be connected to stormwater, not tipped onto a sloping driveway
- Skillion and flat designs sit most easily on a fall, gable and hip need the levels confirmed first
- The Building Permit pathway is the same on a slope as it is on flat ground
Plenty of Perth blocks do not park on the flat. Through the hills suburbs and across the older river-side streets, the driveway falls away from the house or climbs toward it, and the question that follows is whether a carport still works.
It does. What changes is how the structure is designed, where the footings sit, and what happens to the water the roof starts collecting. This is what the fall actually affects and what we measure before anything is drawn.
What a sloping driveway actually changes
A carport roof is built level. The ground under it is not, so every dimension that references the ground changes across the footprint.
The posts at the low end are longer than the posts at the high end. The footings sit at different heights. The clearance under the beam is greatest at the low end and tightest at the high end.
None of that is unusual. Carports on a fall are routine work once the fall is measured properly, and most of the difficulty on these jobs comes from designs drawn before anyone took a level.
Measuring the fall before anything is designed
The design starts with one number: the vertical drop from the highest point of the carport footprint to the lowest. That number is measured on site, not estimated from photos.
A driveway that looks gentle can carry more fall than people expect over the length of a car. A driveway that looks severe is sometimes short enough that the fall across the parking area is modest.
Peg the actual footprint
We mark out where the carport will sit so the fall is measured across the structure, not across the whole block. A 10 metre driveway tells you nothing useful about a 6 metre footprint.
Take levels at every post position
Levels are taken at each proposed post and at the entry point. That gives the fall along the driveway and the fall across it, which are usually different.
Check the crossfall as well
Most driveways fall toward the street and also shed sideways for drainage. Both directions feed into the post lengths and the beam layout.
Record the tie-in height
On an attached design the existing fascia or wall sets the top of the structure, so that height is measured at the same visit and checked against the fall below it.
Headroom is the constraint that catches people out
On level ground, clearance under the beam is a single number. On a fall it is a range, and the only number that matters is the smallest one.
The tightest clearance sits at the high end of the slope. If a caravan, a roof rack or a ute with a canopy has to pass under the structure, the high end is what it needs to clear.
| Position in the footprint | Effect on clearance | What it decides |
|---|---|---|
| High end, toward the top of the driveway | Lowest clearance under the beam | Whether tall vehicles can get in at all |
| Low end, toward the street | Greatest clearance under the beam | Post length, bracing and how the structure reads from the kerb |
| Across the crossfall | Clearance differs side to side | Which side a taller vehicle should be parked on |
Measure the vehicle, do not assume it
If a caravan, a boat on a trailer or a ute with a canopy is going under the carport, we measure the actual vehicle at the site visit. A structure designed around an assumed height is the most expensive mistake available on a sloping block, because the fix is a rebuild rather than an adjustment.
Footings and posts on a fall
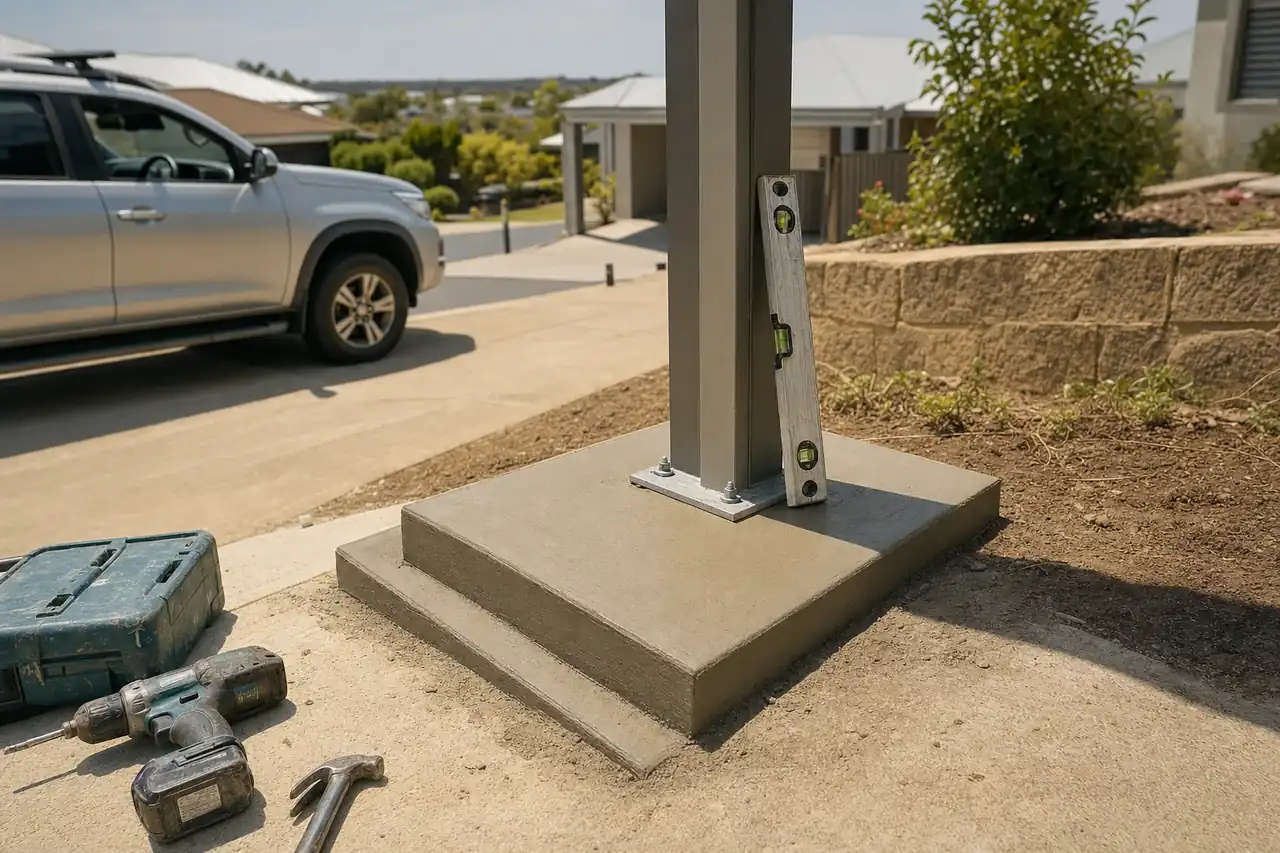
The beam is level, so the posts carry the difference. Each post is cut to its own length and each footing is poured to its own height.
Stepped footings
Footings on a slope are stepped rather than run as one continuous level. Each pad is formed at the height its post needs, which keeps the post base level and the anchor bolts vertical.
The footing design itself comes out of the engineering, sized to the site soil classification under AS 2870 and the wind loading under AS/NZS 1170.2. A slope does not change which standards apply, it changes the geometry the engineer is working to.
Cut, fill and retaining
Some sites are better served by regrading part of the driveway than by carrying the whole fall in post lengths. That is a judgement made on the block, weighing the concrete work against the structure.
Where a cut is involved, retaining may be needed along the edge. Retaining is separate scope with its own approval considerations, so it gets identified at quote stage rather than discovered mid-build.
- Longer posts need more bracing. Extra height at the low end is designed for, not absorbed.
- Anchor bolts sit vertical. That is exactly why footings are stepped rather than poured on the fall.
- Existing driveway construction is checked at each post position before anything is fixed into it.
- Regrading is priced separately from the carport, because it is separate work.
- Retaining, where it is needed, is flagged in the quote rather than raised once the crew is on site.
Where the water goes
A carport roof collects rain that used to land on the driveway. On a slope that water already has somewhere to go, and usually it is straight down the concrete.
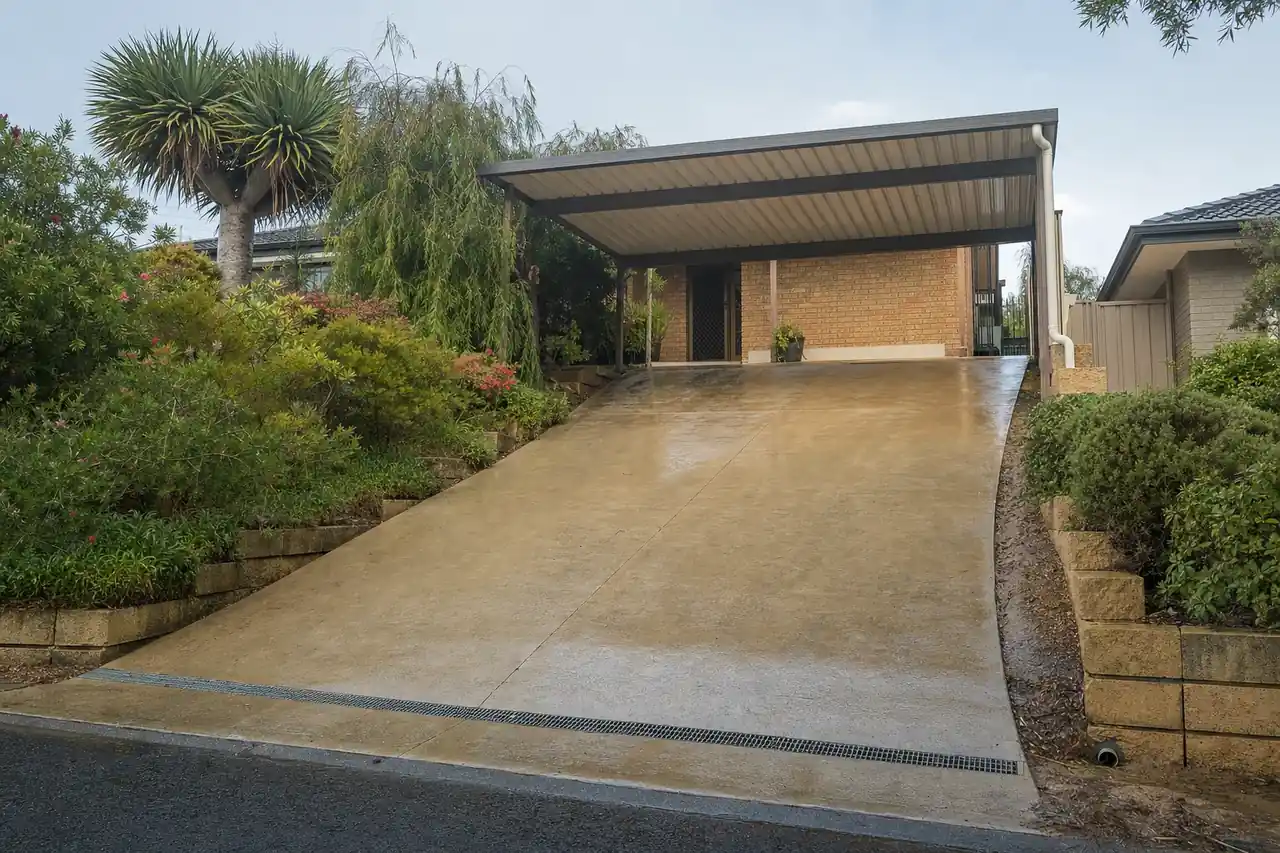
A downpipe discharging onto a sloping driveway sends a concentrated stream toward the street, or toward the garage door if the fall runs the other way. Neither is acceptable, so the roof water gets connected to the site stormwater.
- Gutter and downpipe sizing comes from the roof area, not from habit
- Downpipe positions go at the low end of the fall wherever the site allows
- Connection is made to the existing stormwater where one is present
- Where the driveway falls toward the house, drainage is designed before the structure is
- Existing driveway drainage is checked for capacity before roof water is added to it
Watch your driveway in the rain before the site visit
If you get the chance, look at the driveway during a decent downpour and note where the water runs and where it pools. That is free information about your own block, and it is more useful to the design than anything we can measure on a dry day.
Roof type on a sloping block
Roof type is mostly a design choice rather than a structural necessity on a fall. The slope does push some options ahead of others, because every roof form has a height consequence.
- Skillion, because the single pitch can be set to run with or against the slope
- Flat roof with a designed fall, where the beam line needs to stay low at the high end
- Attached designs that take their top height from the existing fascia
- Freestanding designs positioned on the flattest part of the driveway
- ×Gable, where the ridge height plus the fall can push the structure taller than the house
- ×Hip roofs, which add height across all four faces
- ×Dutch gable, for the same height reason as a full gable
- ×Any low beam line at the high end of a steep driveway
Nothing in the second column is off the table. Those forms just need the levels confirmed before the design is drawn rather than after the deposit is paid.
“On a flat block the design question is what you want. On a sloping block it is what the fall allows, and then what you want.”
What we check at the site measure
A site measure on a sloping driveway takes longer than one on flat ground, because more of the design is decided by what the land is doing.
- 1.Vertical fall across the proposed footprint, along the driveway and across it
- 2.Tie-in height on the house where the design is attached
- 3.Actual measured height of the vehicles that need to fit under
- 4.Existing driveway construction and thickness at each post position
- 5.Where stormwater currently runs, and where a connection can be made
- 6.Setbacks and boundary distances, which apply on a slope the same as anywhere
- 7.Whether regrading or retaining is needed, and what that adds to the scope
The Building Permit pathway is unchanged
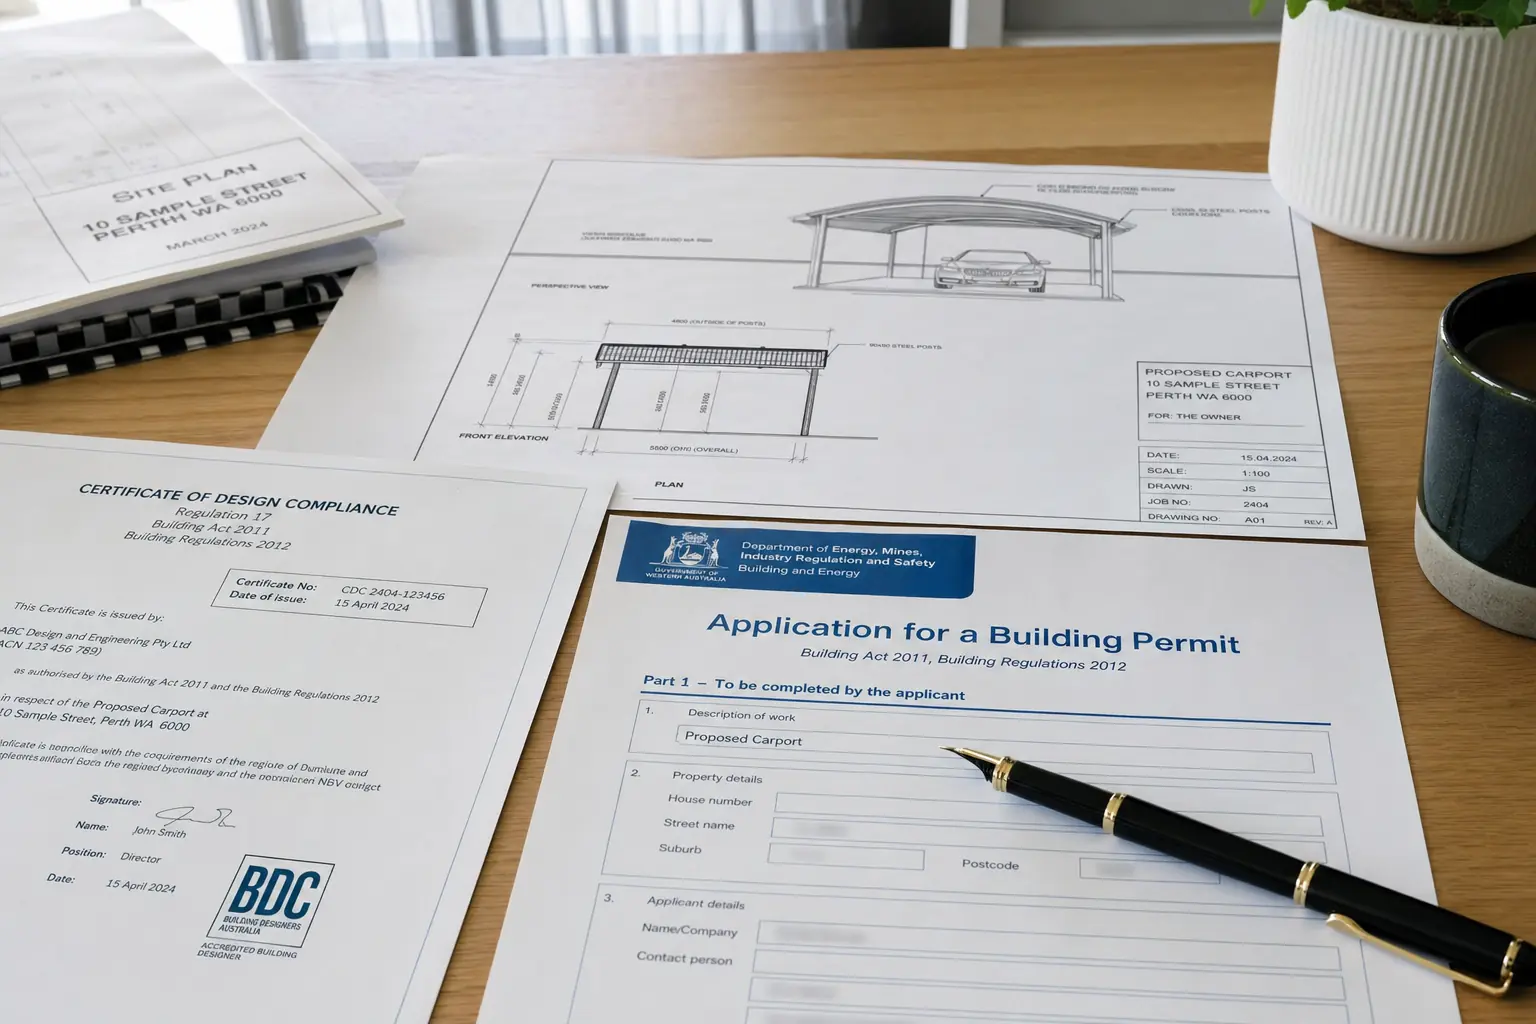
A carport on a sloping driveway needs a Building Permit lodged with your local council under the WA Building Act 2011, the same as any other carport. The slope does not change the pathway, though it does mean the site plan and the engineering carry more detail about levels and drainage. We prepare and lodge the application either way.
Quick reference summary
If you skipped to the bottom, here's what to take away from this article in 30 seconds.
- The roof beam is always level, so the posts carry the fall
- Clearance is tightest at the high end of the slope, and that is the number that matters
- Footings are stepped, poured to a different height under each post
- Roof water has to be connected to stormwater, not tipped onto a sloping driveway
- Skillion and flat designs sit most easily on a fall, gable and hip need the levels confirmed first
- The Building Permit pathway is the same on a slope as it is on flat ground
Next step
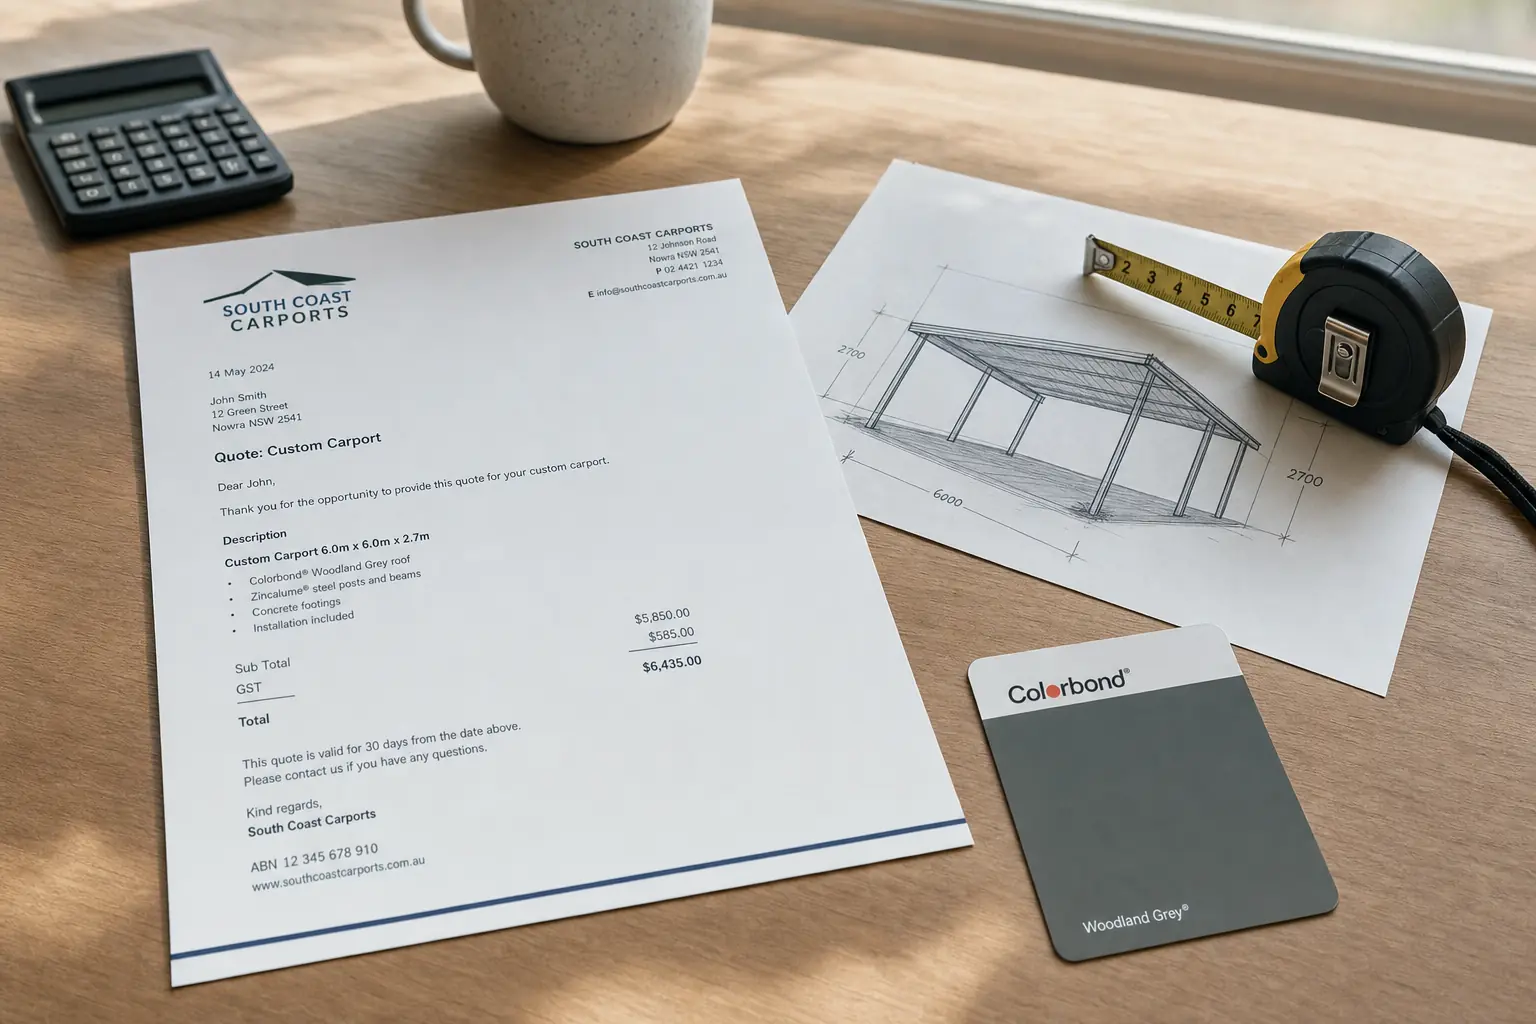
If you're ready for a real quote on your specific block, book a free site measure. 45 minutes, no obligation, written quote within 48 hours.
Open this article in your favourite AI assistant for a summary or follow-up questions.