

Perth Carport Co
Building Permit, handled end-to-end
The Building Permit is the single most-cited reason people delay getting a carport built. The paperwork, the engineering, the unknowns. We handle the entire process so you don't have to think about it.
Two pathways
BA1 versus BA2 - which applies to your build
Both end at the same Building Permit. The pathway depends on your build spec, council preference, and whether speed or cost matters more to you.
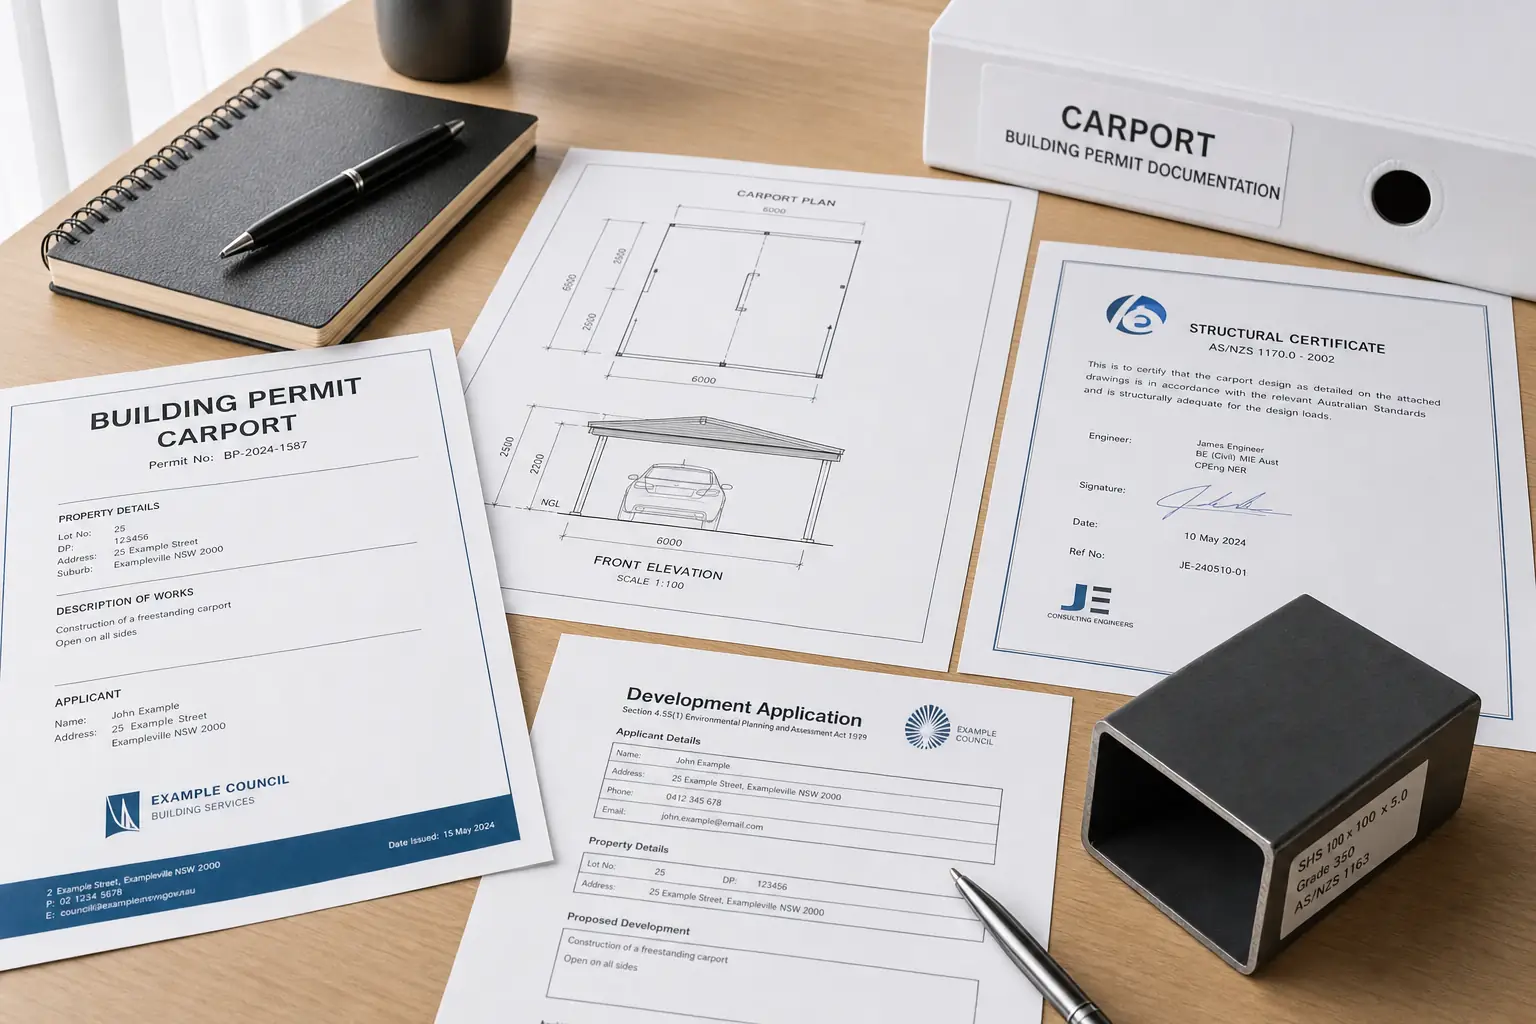
Six documents in every submission
What we lodge on your behalf
Every Building Permit application includes the same core documents. We prepare them in-house with our drafter and engineer so the package goes in clean the first time.
- 01
Site plan
Scaled drawing showing your block boundaries, existing structures, the proposed carport position and all setbacks from boundaries.
- 02
Floor plan and elevations
Top-down floor plan plus front, side and rear elevations of the proposed carport.
- 03
Structural drawings
Detailed drawings showing post sizes, beam sizes, footing dimensions, connection details and fastener spec.
- 04
Engineering certificate
Signed by a registered WA structural engineer certifying the design meets AS/NZS standards for the site-specific wind loading and soil classification.
- 05
Application form and fees
Council-specific application form completed and signed by you (one form), application fees paid by us as part of the quoted job cost.
You
Sign one form. We hand it to you.
Us
Pay the council fees, lodge the package, track the application.
- 06
Council liaison
We field all council queries during the review process, supply any additional documentation requested, and book any required site inspections.
Common council requirements
What councils actually ask for
Every council has its own quirks. The patterns are predictable when you know what to design for from day one.
Streetscape compatibility
Council wants the carport roof profile to read sympathetically with the home. We design to this from day one in character zones.
Setback compliance
Carport positioned with the required distance from each boundary. We measure and design to actual setback requirements for the lot.
Site coverage
Total building footprint within council's allowed percentage. We check this at quote stage before signing anything.
Stormwater management
Where the runoff goes. We design drainage to integrate with existing stormwater infrastructure on the lot.
Heritage and character overlays
Some streets have additional design requirements. We pull the overlay before designing, not after.
R-codes (Residential Design Codes)
WA's R-codes set baseline planning rules. We design within them, or where the build justifies it, present a variation case.




Frequently asked questions
Paperwork is our job
We handle every Perth metro council and the major regional shires. You sign one form.