

Carport types
Gable roof carports in Perth
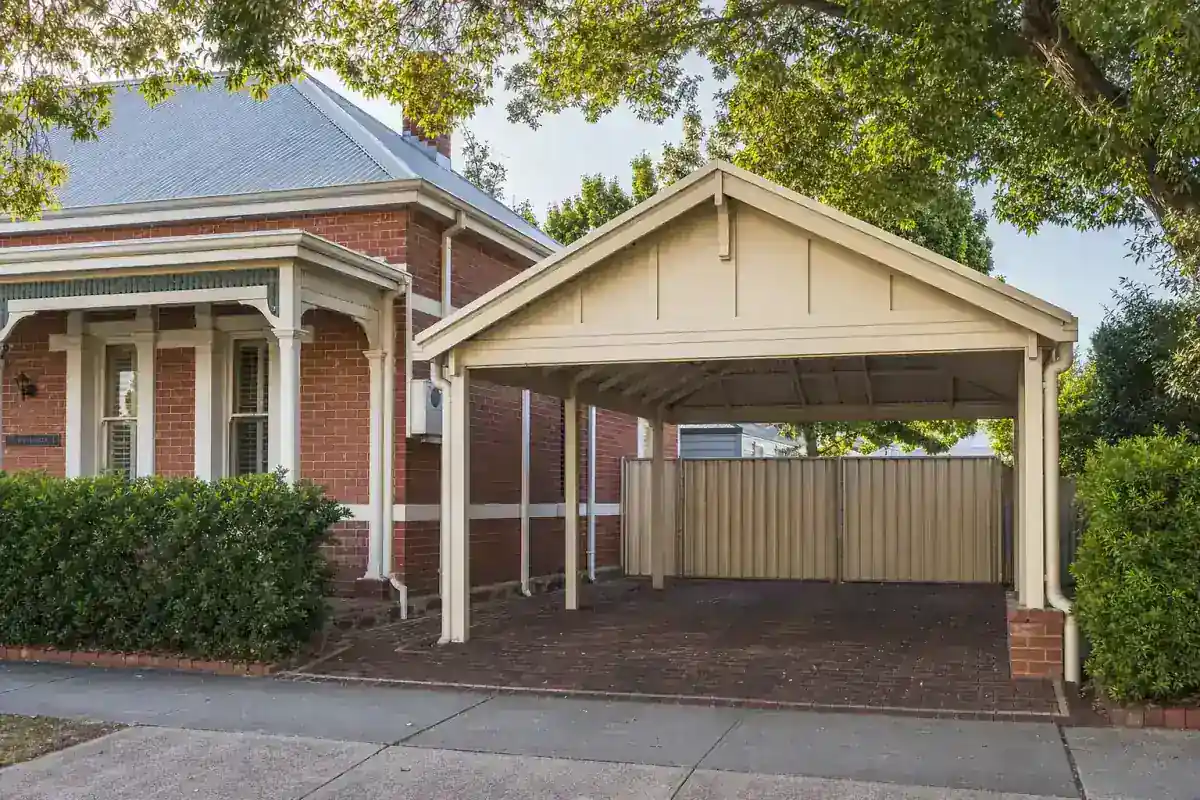
Perth Carport Co builds gable roof carports across Perth, with a pitched roof that rises to a centre ridge and drains to gutters on both sides. The look that most people picture when they think of a real carport rather than a kit-shed. Pairs naturally with Federation, brick-veneer and weatherboard homes across Perth.
Free
Site measure
48 hours
Written quote
2-4 days
On-site build
Gable roof carports in Perth
The pitched-roof carport that pairs with character homes
Gable carports have a centre ridge and slope down to gutters on both sides. The classic pitched roof. Pairs naturally with Federation, brick-veneer and weatherboard homes.
More framing involved than a skillion, but the visual fit on character homes makes the difference. Often the preferred choice in heritage and character zones.
At a glance
Key facts for this build
- Free
Site measure
no obligation
- 48 hours
Written quote
after the site visit
- 2-4 days
On-site build
footings to handover
- Lifetime
Workmanship warranty
in writing, every build
Typical structural spec
Engineered for your block, not generic
These are the typical materials and standards we work to on every gable roof carport build. Actual sections, footing depths and wind ratings are confirmed by the structural engineer at design stage, based on your specific block.




Sizing options
Gable roof carport sizing for Perth blocks
These are the dimensions we build most often. The right size depends on what you're covering, your driveway width, and your council's setback rules.
3.0m x 6.0m
Single gable on a character home
Single bay
6.0m x 6.0m
popularDouble gable matching home roof
Most common
6.6m x 6.6m
Double gable with extra clearance
Spacious
9.0m x 6.0m
premiumTriple gable on a lifestyle block
Larger build
Double gable matched to a 22.5 degree home roof pitch.
What's in every build
What you get with a gable roof carport. No surprises
Our quote is the price. Everything below is included. No extras invoiced after the job starts, no surprises on the day of handover.
Materials
- BlueScope Z275 galvanised posts, beams and purlins
- Genuine Colorbond cladding in your choice of colour
- Galintel connection brackets, AS-rated fasteners
- Mill certificates supplied at handover
Process
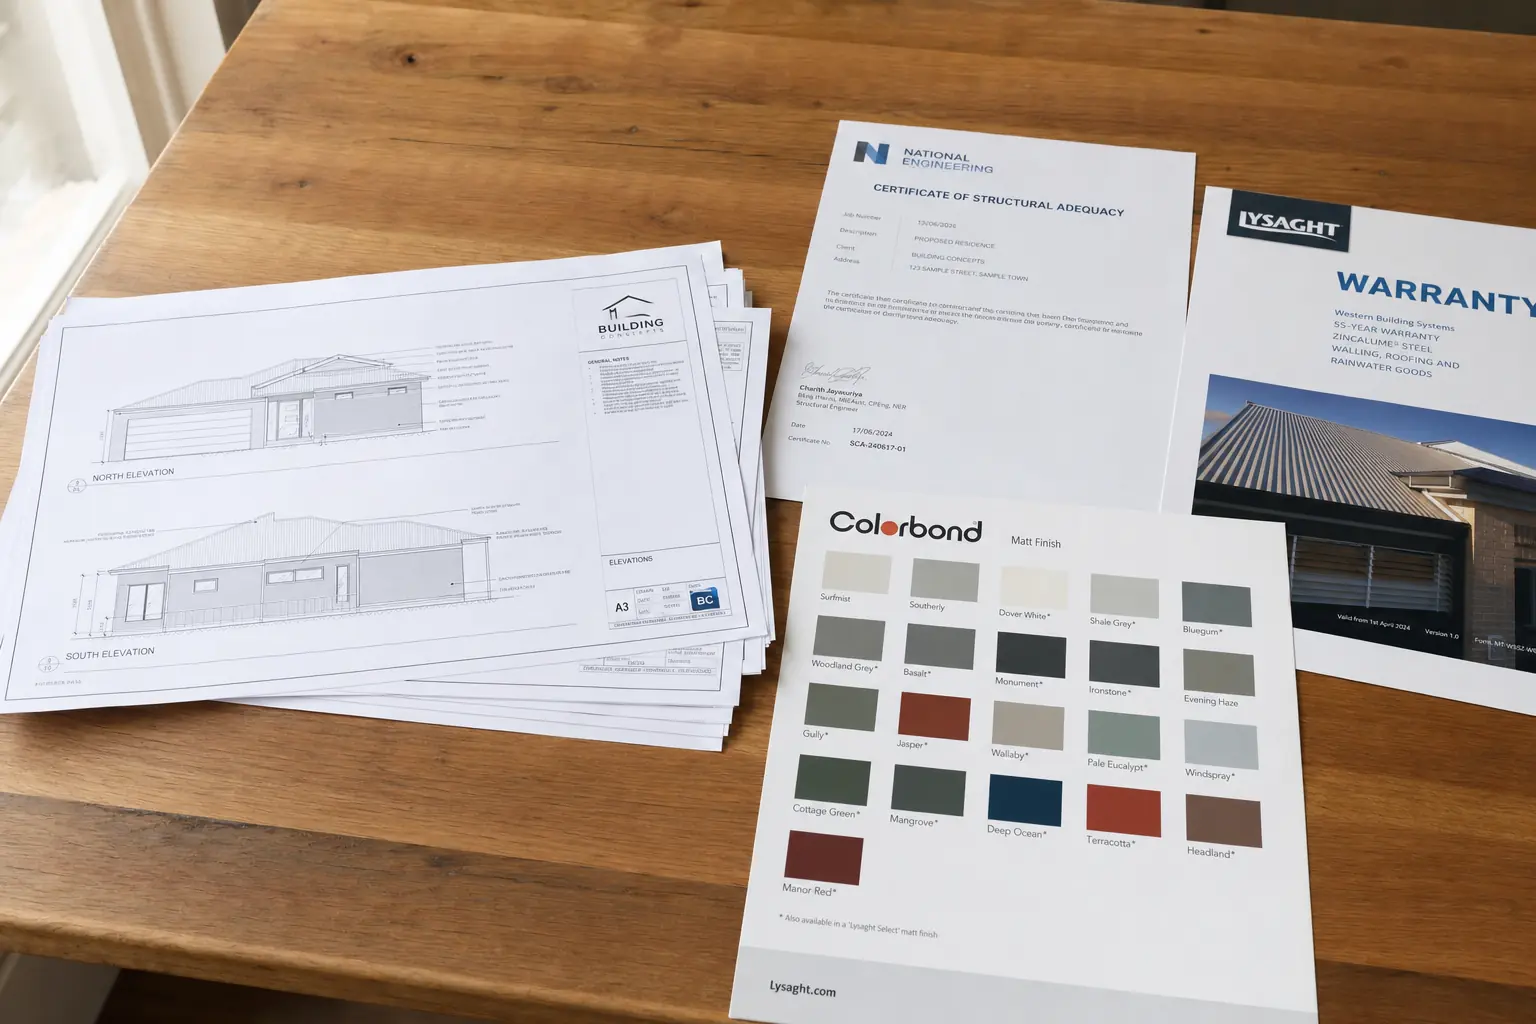
- Engineer-certified design for your block
- Building Permit lodged on your behalf, fees included
- Same in-house crew from site measure to final handover
- Written schedule on day 1, phone call for any change
After we leave
- Site cleaned and waste removed, no nails on the driveway
- Walk-through and Colorbond care brief with you
- Lifetime workmanship warranty in writing, signed
How we build it
Five steps from your call to handover
Same process on every build. You always know what's next and roughly when it's happening. Any change to the schedule comes with a phone call, not a surprise.
- 01
Step 1 of 5
Free site measure
We come to your block, walk the footprint, photograph the site, and ask the questions that come up. 45 minutes on average.
No charge, no obligation. Most clients we visit go on to get a written quote.
- 02
Step 2 of 5
Quote in writing within 48 hours
Line-item written quote on company letterhead. Structural spec, materials, council scope, install scope, warranty terms.
Quote is valid for 30 days. Take it away and compare.
- 03
Step 3 of 5
Design and Building Permit lodgement
Drafter prepares the engineered drawings, structural engineer signs off, we lodge the Building Permit application with your local council under the WA Building Act 2011. You sign one form.
Processing time varies by council and submission specifics.
- 04
Step 4 of 5
Build week
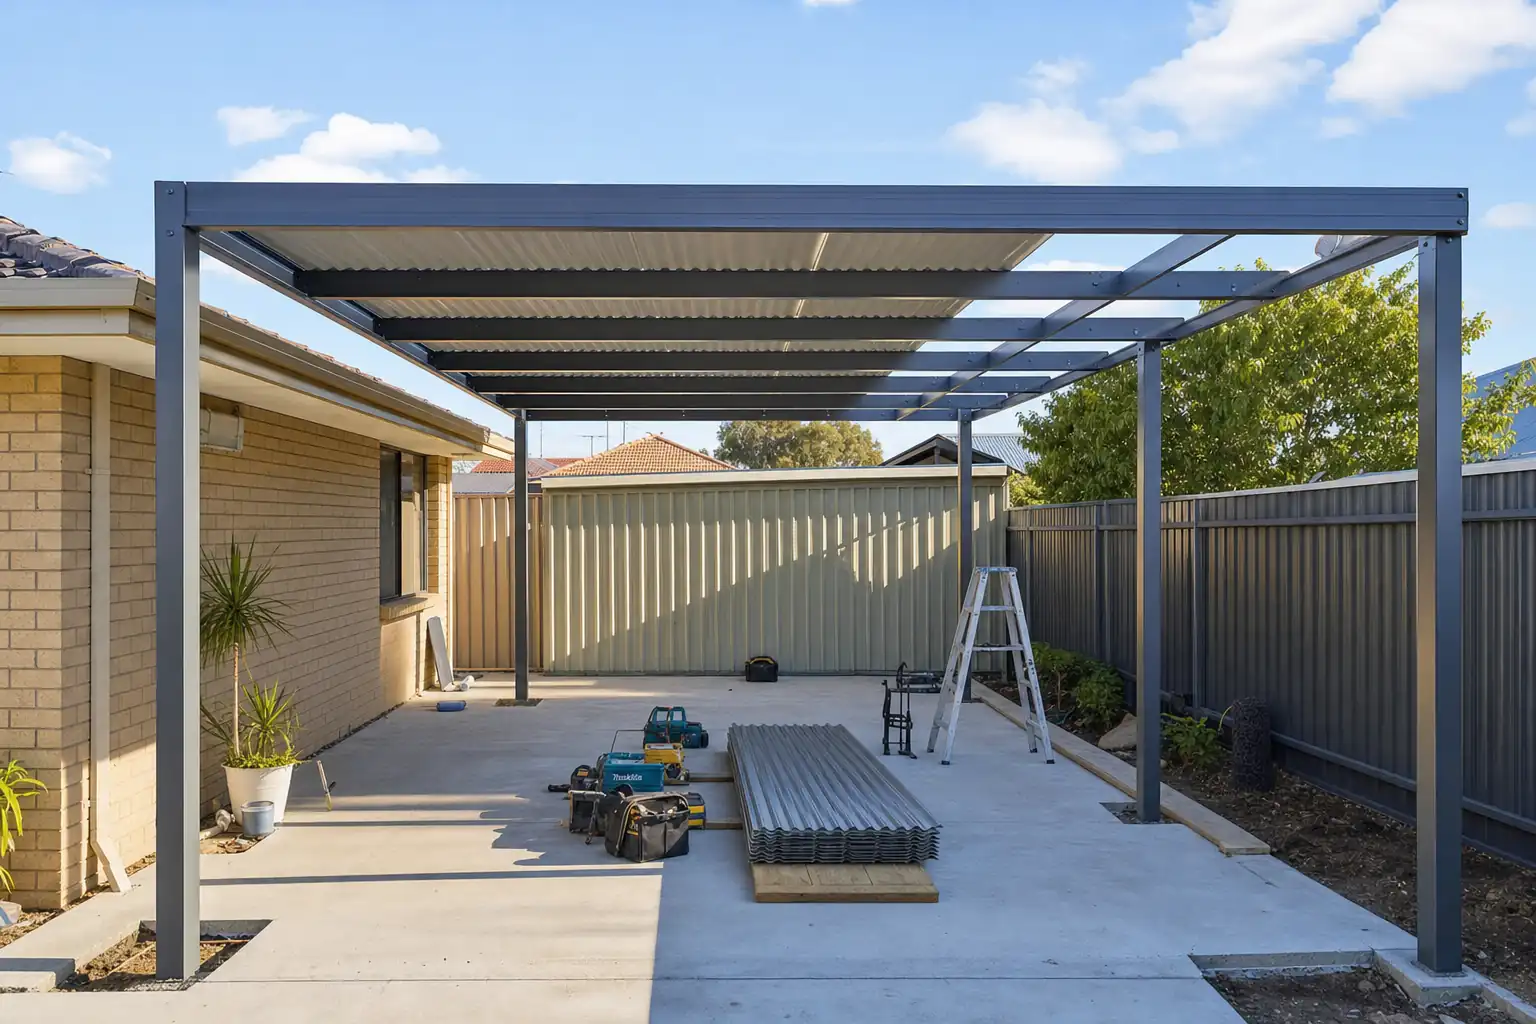
Footings poured day 1, structure erected day 2, cladding fitted day 3. Most builds are 2 to 4 days on site.
We tidy daily, leave the site clean each evening.
- 05
Step 5 of 5
Handover walk-through
Site walk-through, certifications handed over, photos for your records, warranty paperwork signed. Questions answered on the spot.
Warranty paperwork, engineering certificates and care guide handed over on the day. Filed copy retained for any future warranty claim.
Materials we use
Aussie steel only. No imported shortcuts
Every gable roof carport we build runs on the same materials spec sheet: Australian BlueScope structural steel, genuine Colorbond cladding, Galintel connection brackets and AS-rated fasteners.
Mill certificates are supplied at handover so you've got a traceable paper trail for warranty claims and resale building inspections.
- BlueScope Z275 hot-dip galvanised structural steel from the Port Kembla mill
- Genuine Colorbond cladding in your choice of 22 standard colours
- Galintel Z350 connection brackets, Australian-made in Geelong
- Class 4 stainless or galvanised M16/M20 fasteners, AS-rated
- Mill certificates supplied at handover, traceable to production batch
Suppliers we work with
Australian-made, every batch
- BlueScopeAustralian-made
- ColorbondAustralian-made
- Orrcon SteelAustralian-made
- StratcoAustralian-made
- PalramAustralian-made
Popular add-ons
Build it smarter the first time
These are the upgrades clients most commonly add at quote stage. Most are far cheaper to do during the build than to retrofit later.
Lined ceiling
Plywood or fibre-cement under the roof sheets, painted to your choice. Finished interior look that hides the structural members.
Quoted at site measureLED downlights
Recessed downlights wired during the build with a switch at the entry post. Far cheaper to include at build than to retrofit later.
Quoted with switch + cable specWeatherproof outlet
Outdoor-rated GPO on a structural post for trickle charging, EV power or workshop use. Cabled back to your meter board.
Quoted with cable run lengthSide wall
Colorbond wall sheets on one side, usually the prevailing-weather side or the boundary side. Common on western Perth blocks.
Quoted at site measureSolar-ready conduit
Conduit run through the structure during build, ready for a future solar canopy. Saves serious rework when you add panels later.
Itemised on your quotePremium colour
Matt range, Coolmax heat-reflective or marine-grade Colorbond Ultra for coastal sites. Same warranty as standard.
Refer to current Colorbond pricing






Who builds gable roof carports
Gable roof carport scenarios we see most
Three of the most common situations clients are in when they call us about a gable roof carport build.
Why us
Why we're worth a call before you sign anywhere else
We're not the cheapest mob. We're the team you'd ask back in 10 years, because the carport is still standing the way it was on day one.
The right way
Perth Carport Co
- Insured WA builders, no subcontractor pass-throughs
- BlueScope Australian steel on every build, no exceptions
- Lifetime workmanship warranty in writing
- Council approval handled end-to-end at no extra cost
- Quote in writing within 48 hours, no high-pressure close
- In-house crew of carpenters and steel installers
The shortcut
Typical kit-shed installer
- Subcontracted install crew you've never met
- Imported steel coil rebranded as 'Australian assembled'
- 12-month structural warranty only
- You handle council yourself or pay a third-party draftsperson
- Hard close at quote, deposit demanded same day
- Whoever's free that month does the build
Related carport types
Other Perth carport types we build
Single carports
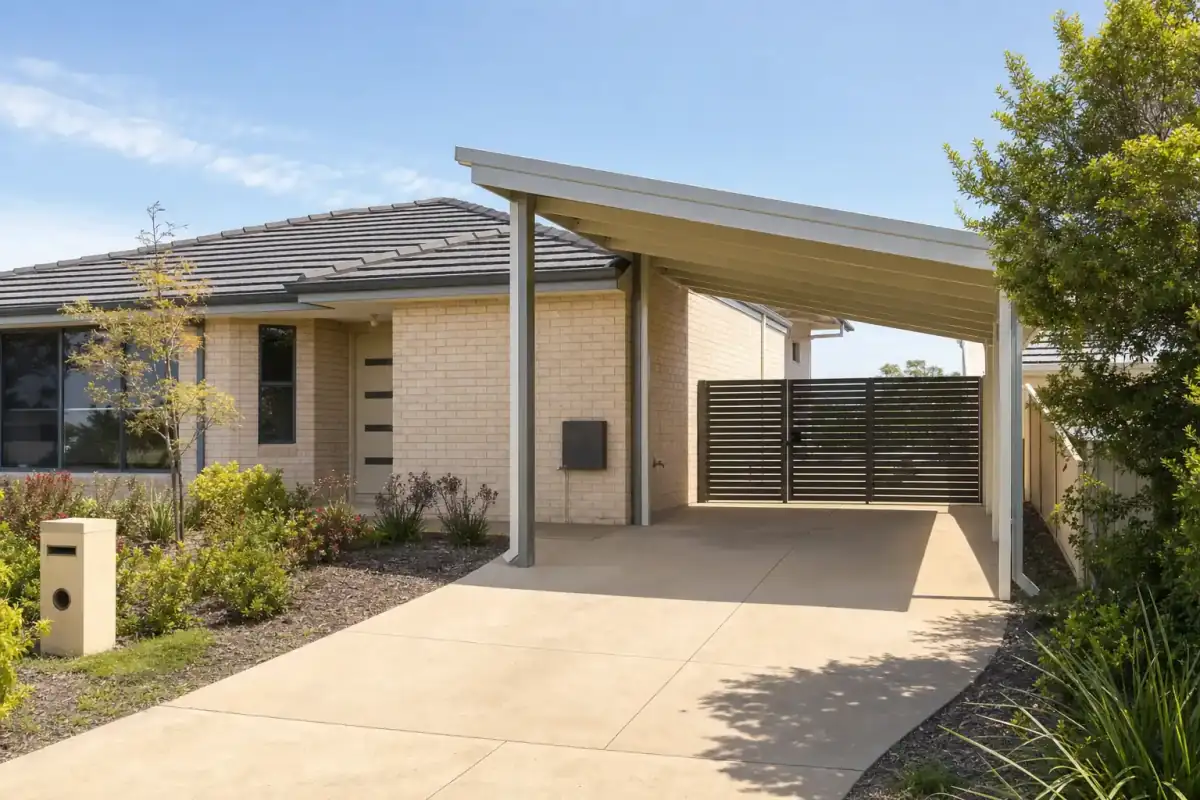
Perth Carport Co builds single carports across Perth for one car on blocks where space is tight. One vehicle bay, neat footprint, ...
View carport →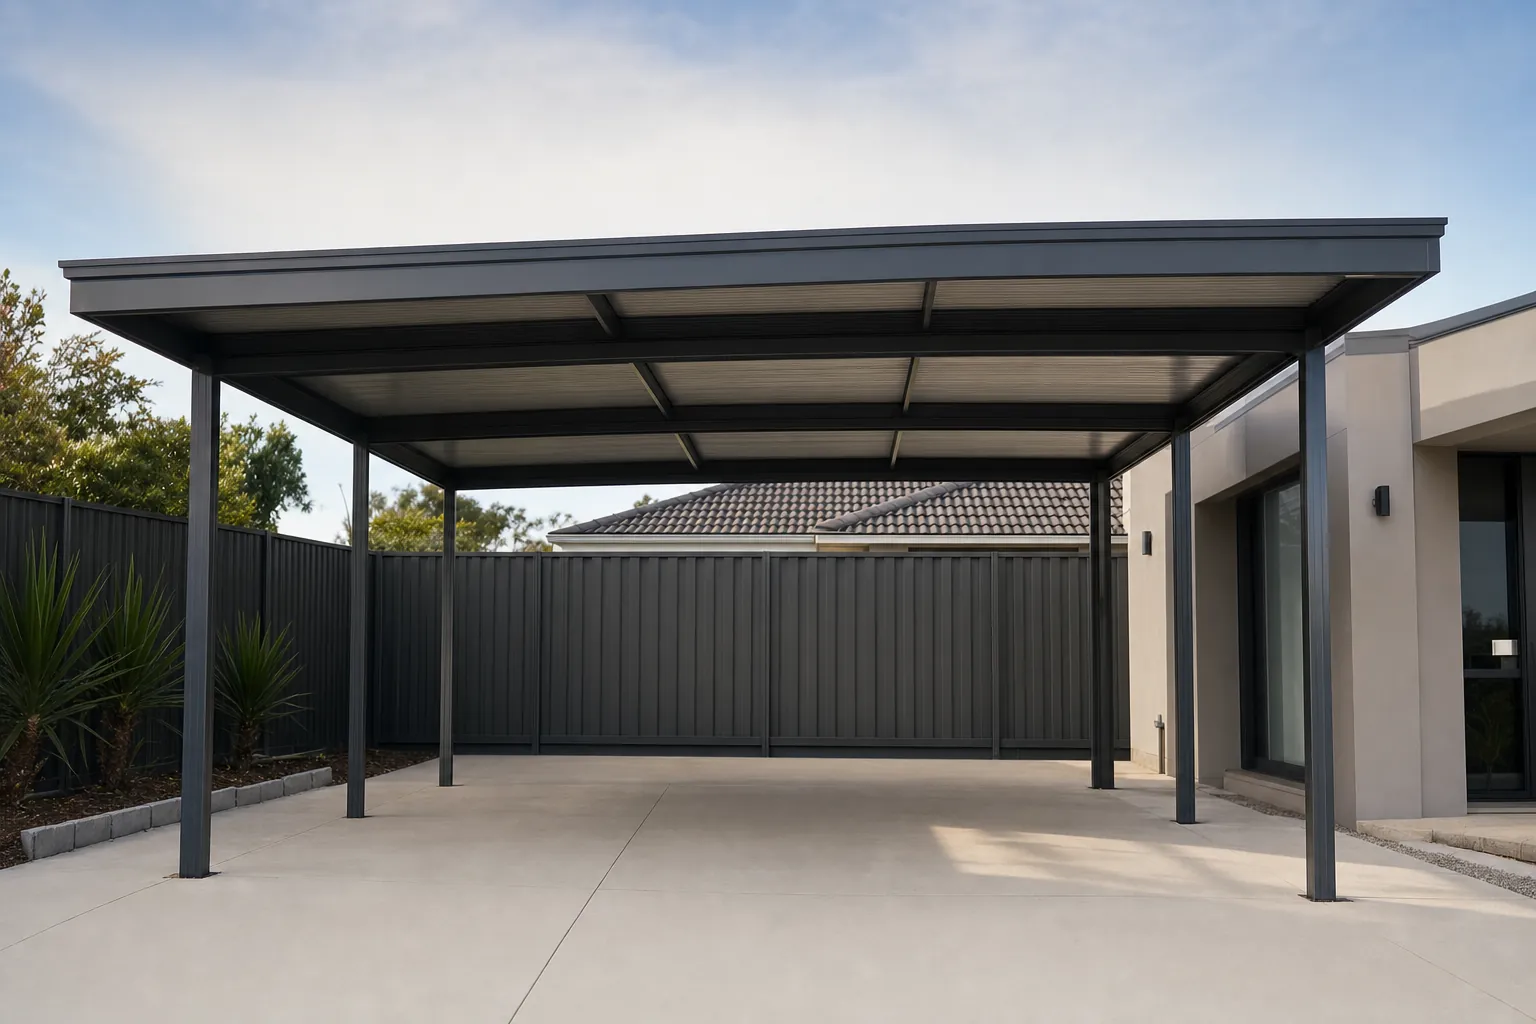
Double carports
Perth Carport Co builds double carports across Perth for family homes with two cars to keep under cover. Six steel posts hold up a...
View carport →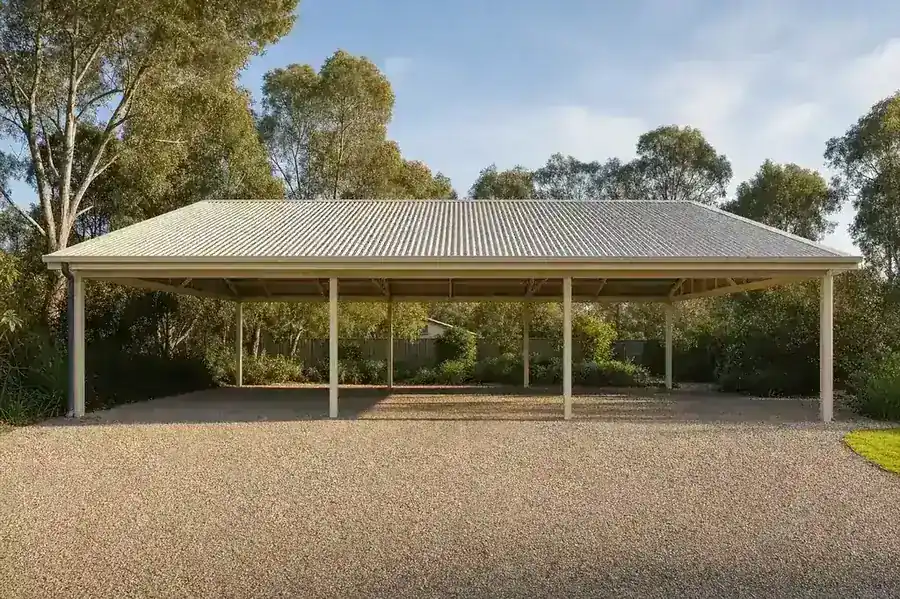
Triple carports
Perth Carport Co builds triple carports across Perth for lifestyle blocks: the daily driver, the 4WD, and the boat or caravan all ...
View carport →



Frequently asked questions
Perth gable roof carports quote today
Free site measure across Perth and greater WA. Quote in writing within 48 hours.